Explore our services, from pools and patios to outdoor kitchens, covered spaces, and landscaping. Plan one feature or bring the whole backyard together.
Pools & built-in spas
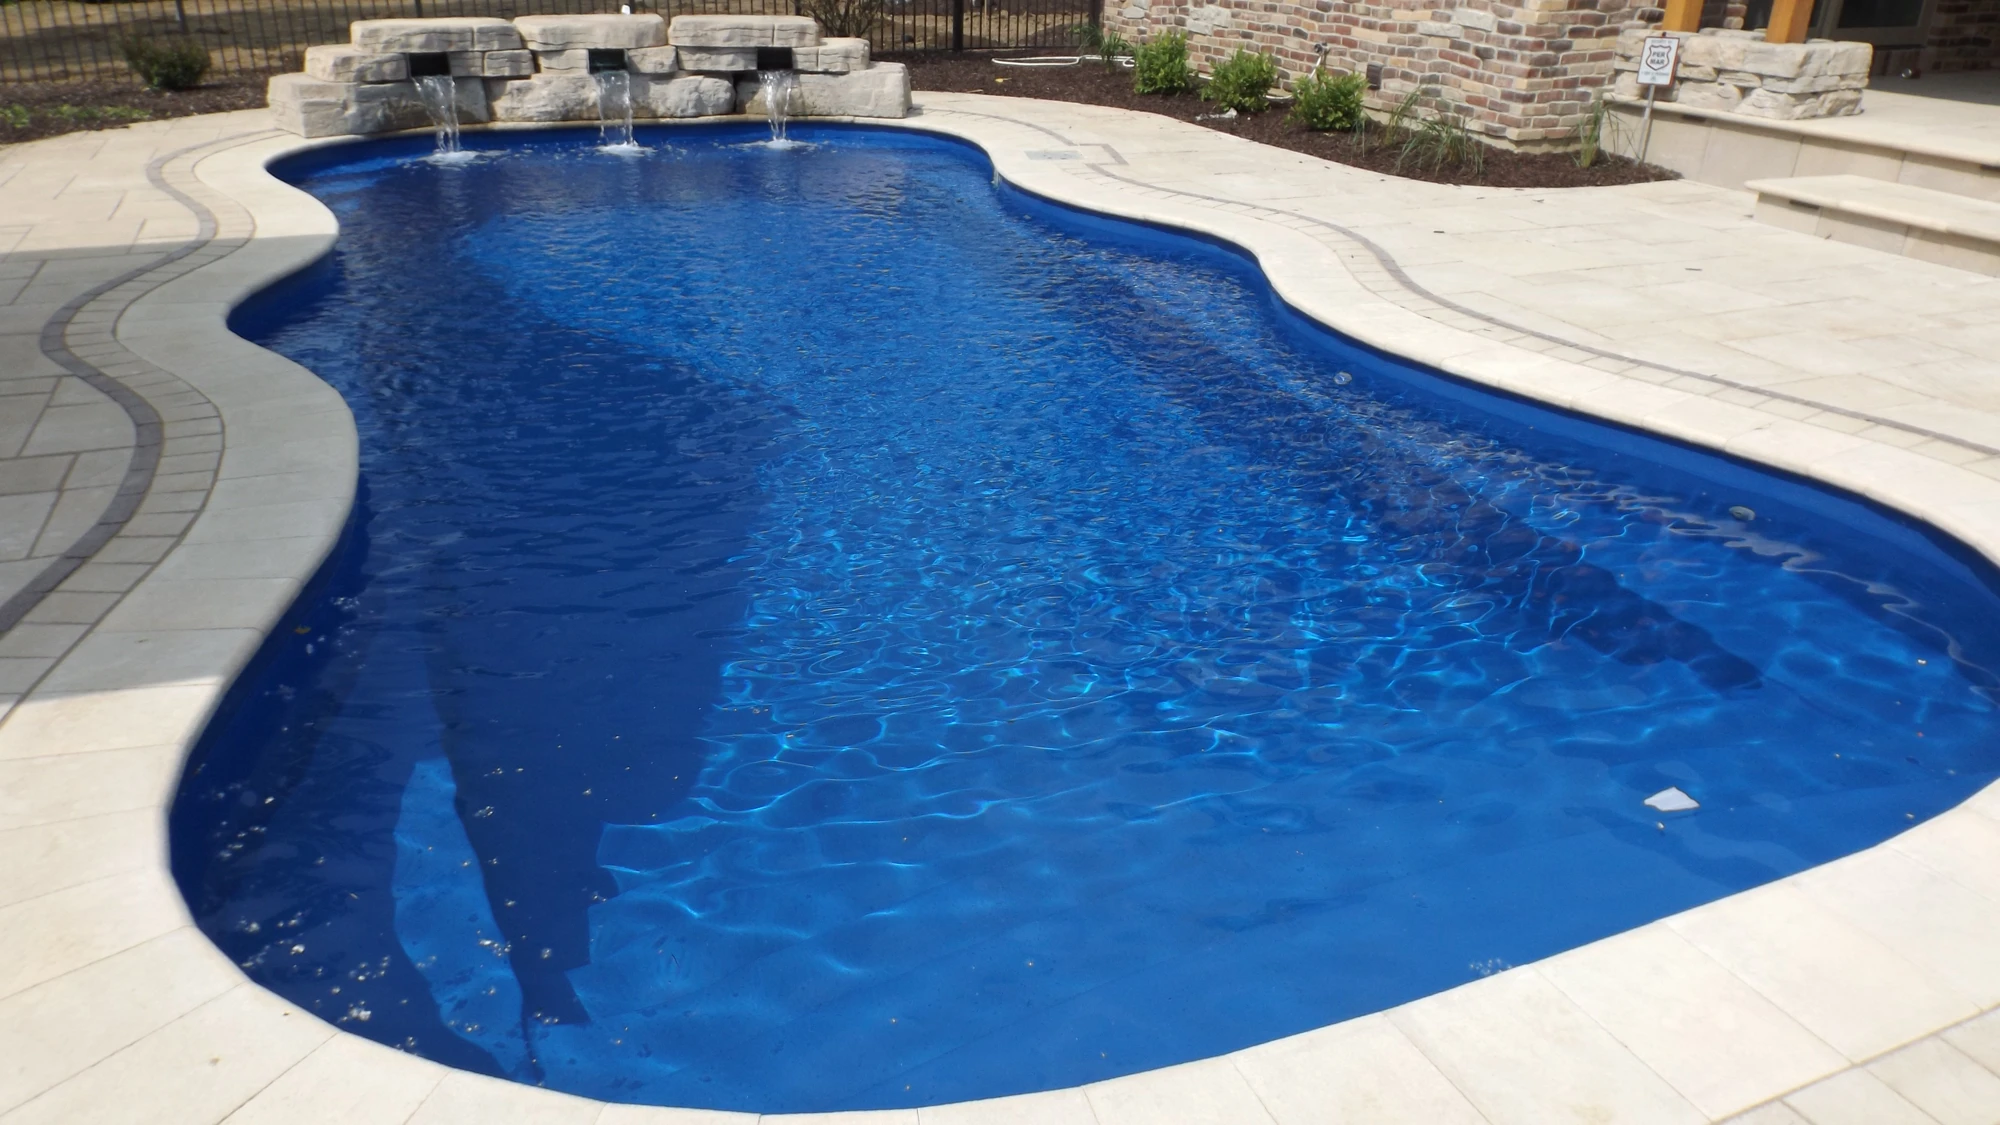
Fiberglass pools
Start with a factory-made shell in a shape and size that suits your yard. Depending on the model, steps, benches, and tanning ledges can be built into the design. We coordinate the pool, surrounding patio, and outdoor features as one plan.
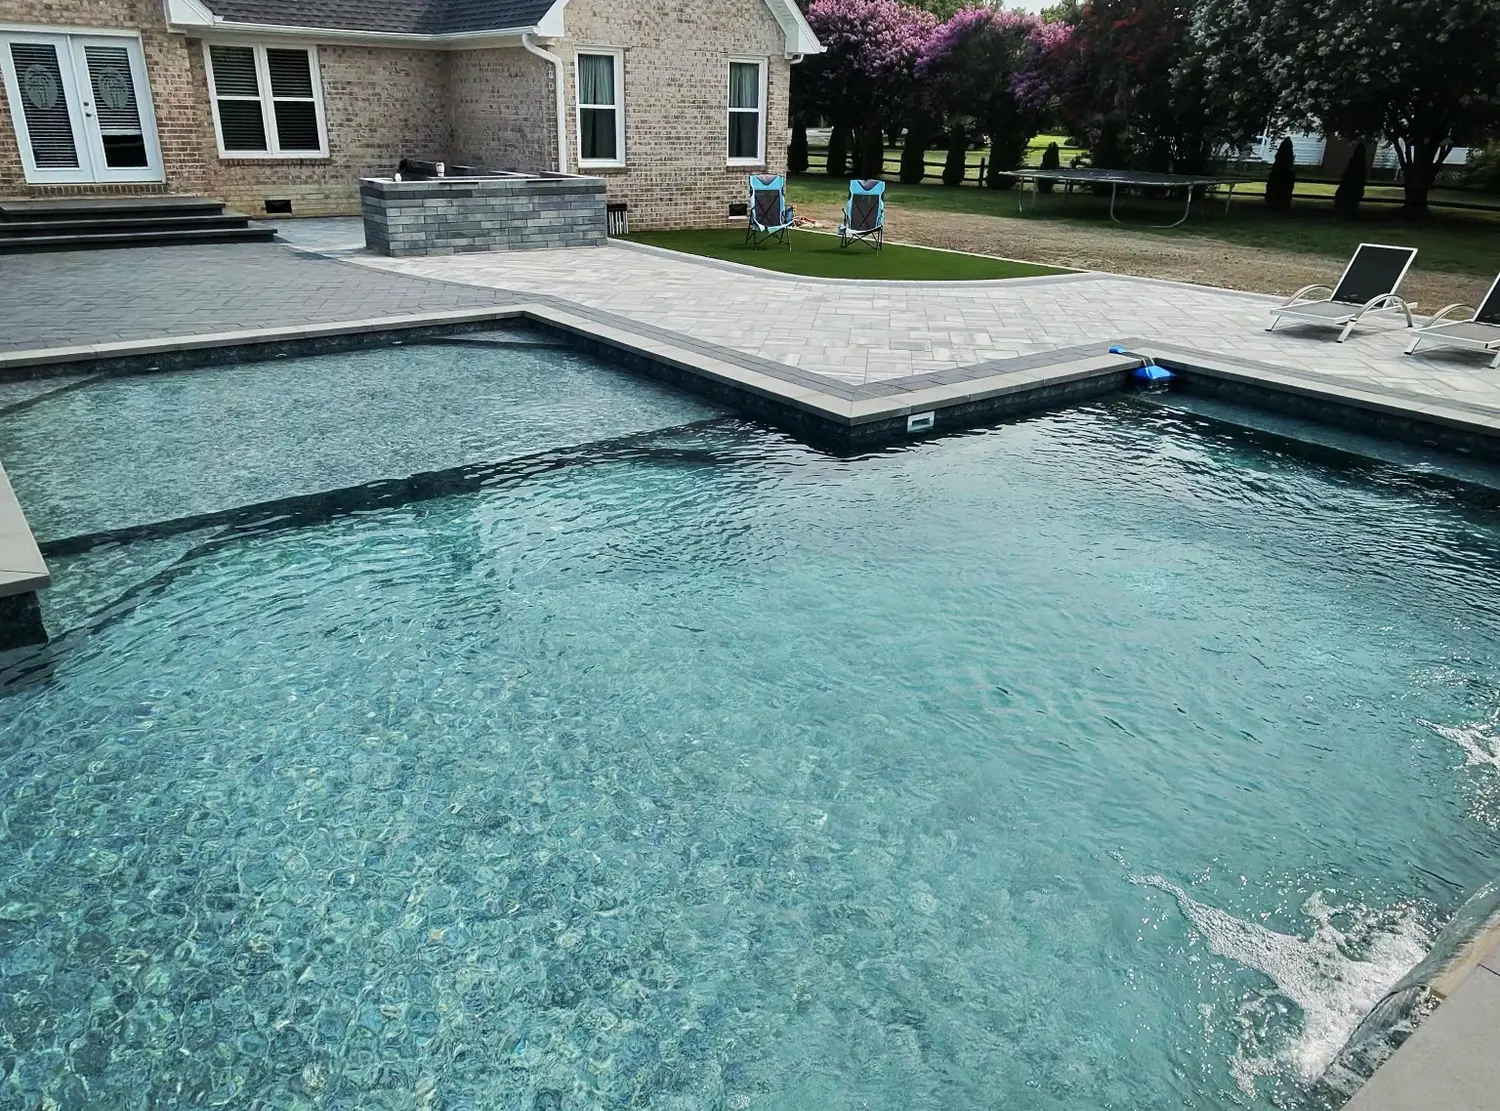
Build the shell on site for more flexibility in shape, dimensions, and integrated features. Concrete or gunite construction can support a tailored layout with coordinated steps, shelves, finishes, and a built-in spa, subject to site and engineering review.
Built-in spas are planned with the pool, deck, heating, jets, and equipment. Coordinated materials and seating connect the spa to the rest of the backyard.
Whole-backyard planning coordinates the pool, patios, cooking areas, seating, utilities, and construction sequence before work begins.
Whole-backyard layouts
Material and feature selections
Coordinated project planning
Patios, paths & hardscapes
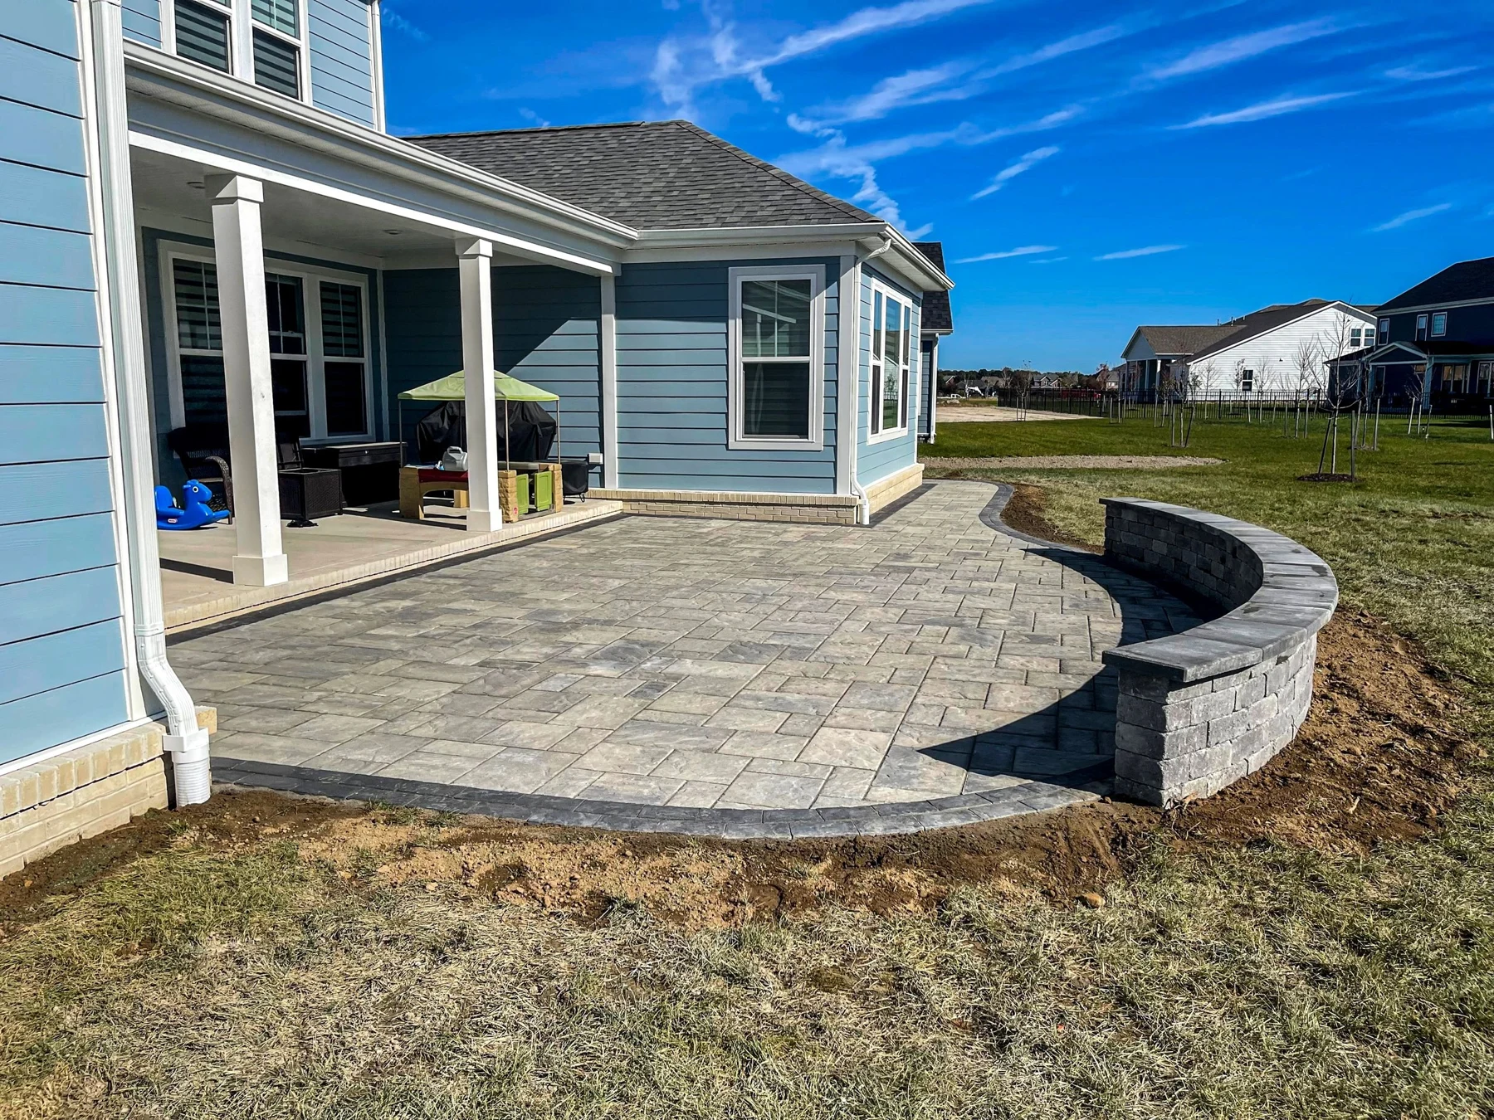
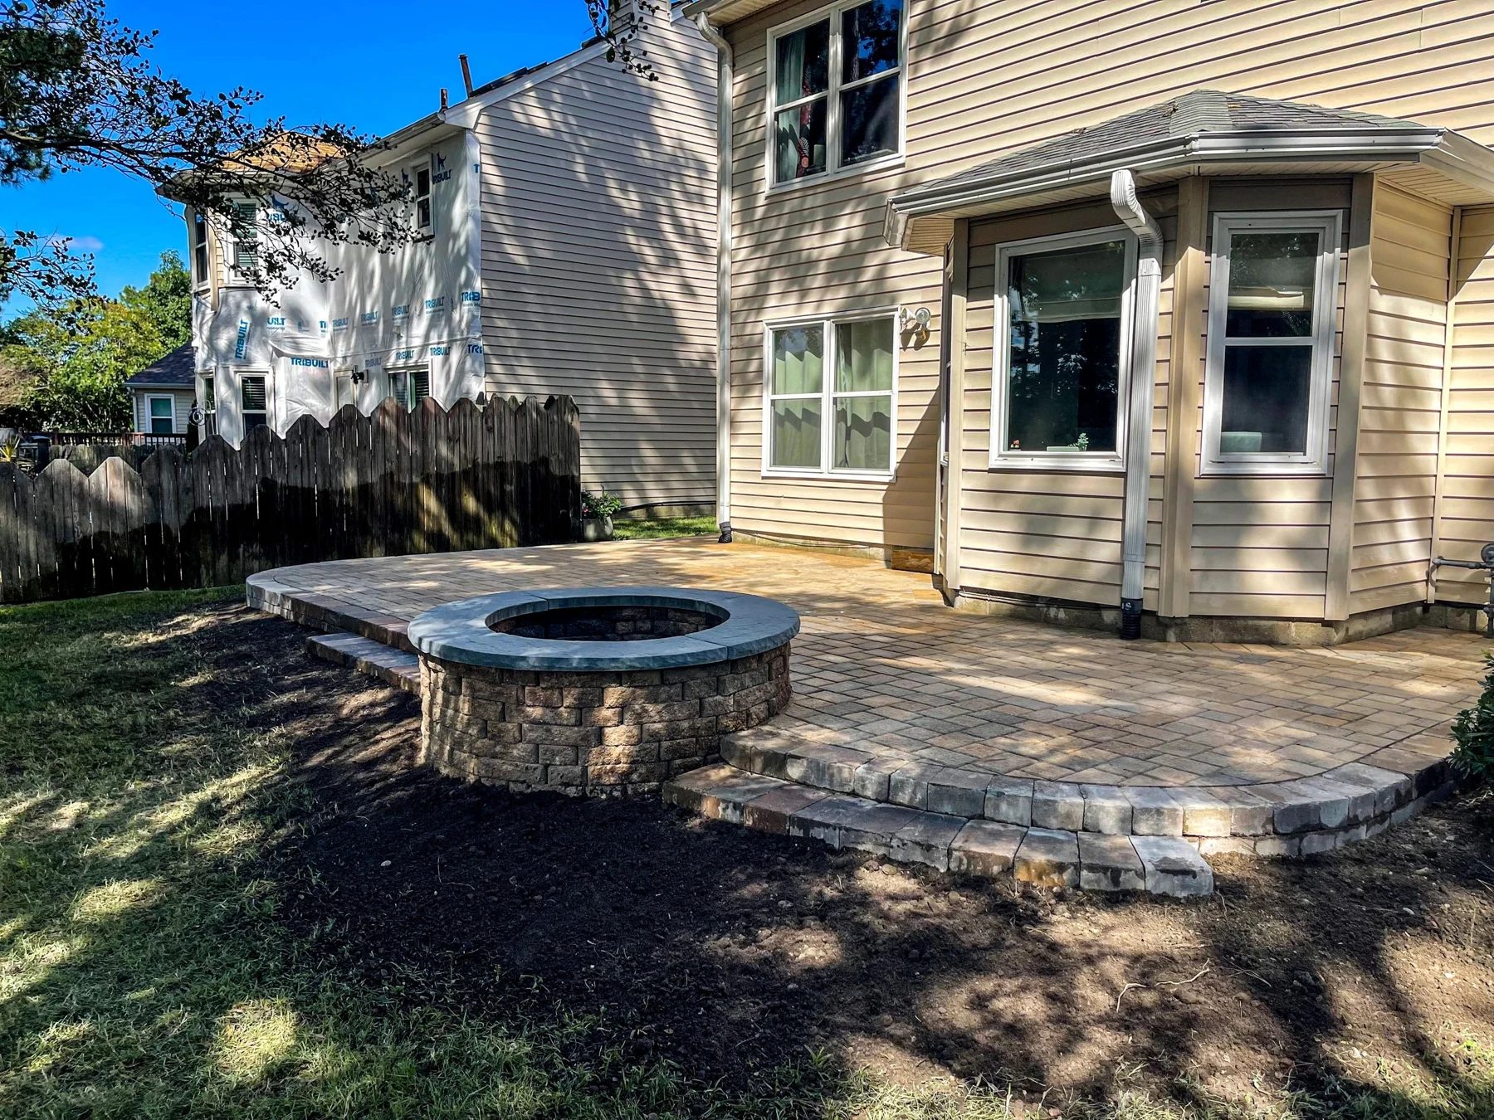
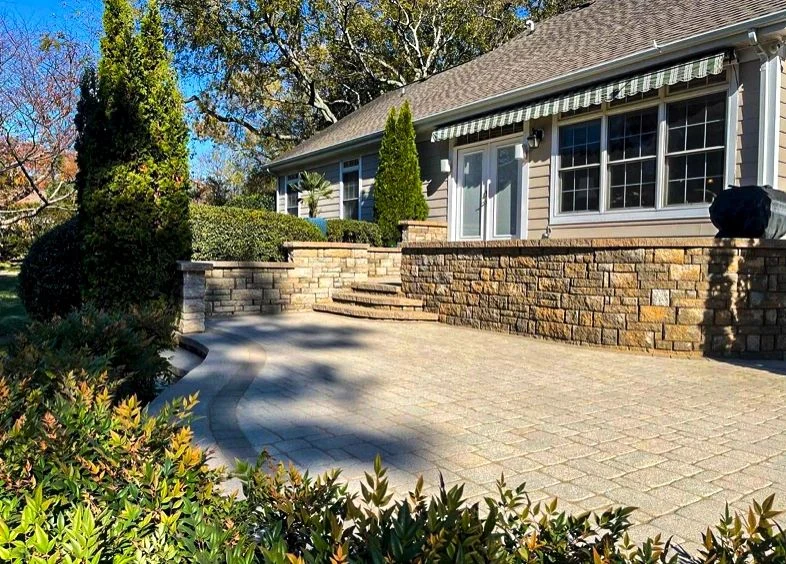
Paver patios, pool decking, walkways, and steps connect the house to outdoor dining and seating areas. Layout, base preparation, transitions, and drainage are reviewed together.
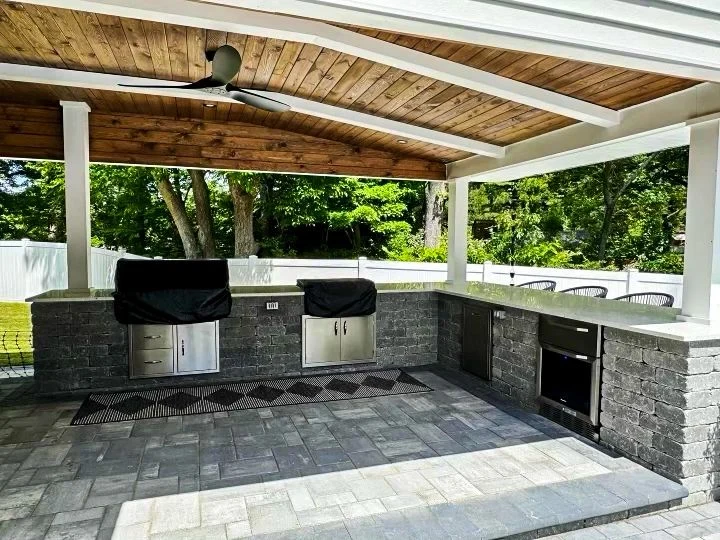
Outdoor kitchens can include built-in grills, preparation counters, storage, and bar seating. Appliance choices, utility needs, clearances, and access guide the layout.
Built-in grills and counters
Outdoor dining and bar seating
Appliance and utility planning
Pergolas & pavilions
Open pergolas and roofed pavilions provide different levels of shade and weather protection. Structure placement, lighting, and fans are coordinated with the patio and home.
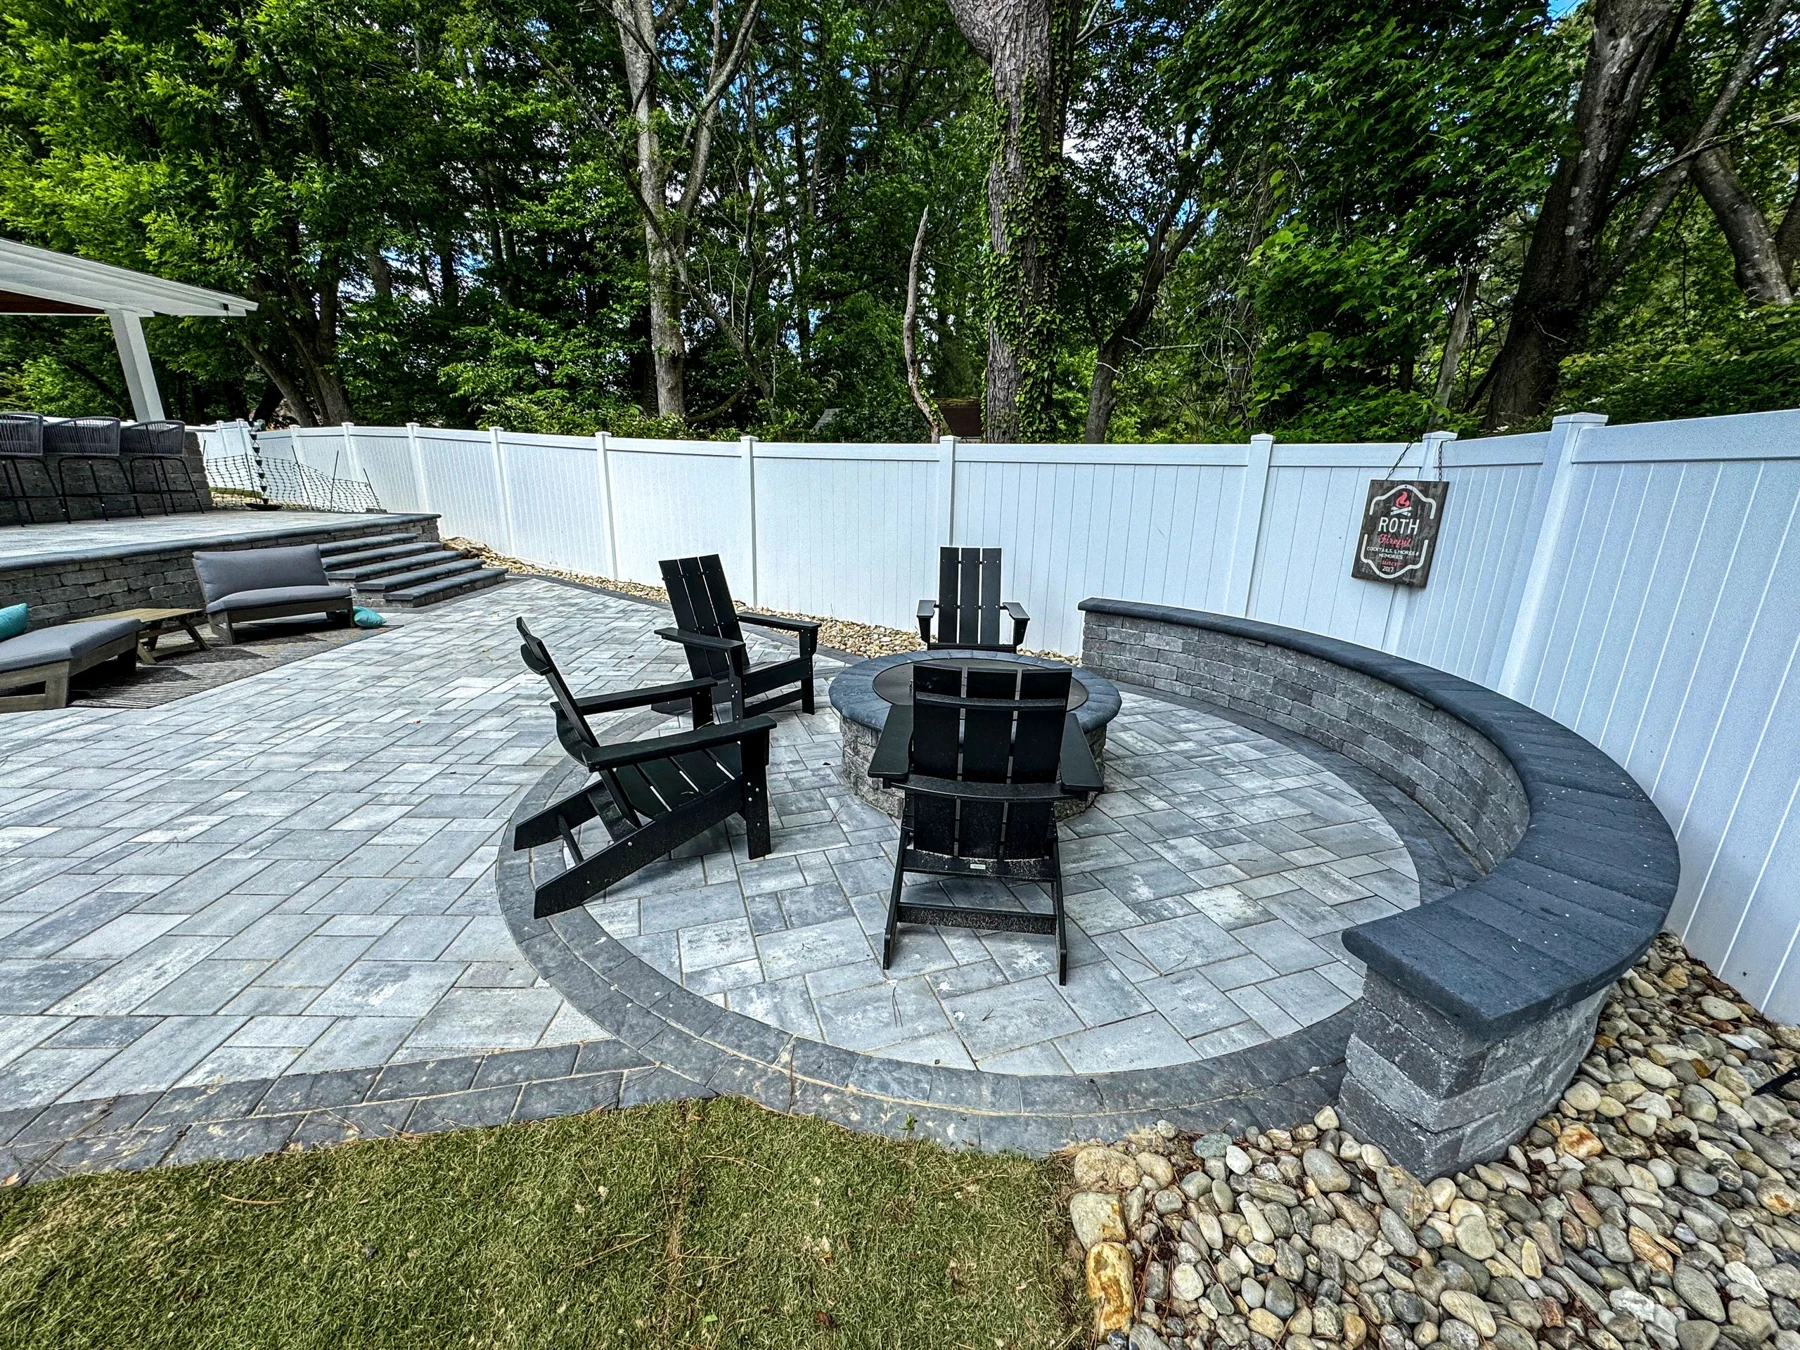
Fire pits and integrated fire features are planned with surrounding seating, circulation, fuel supply, and required clearances.
Fire pit gathering areas
Integrated fire features
Seating and fuel planning
Outdoor lighting
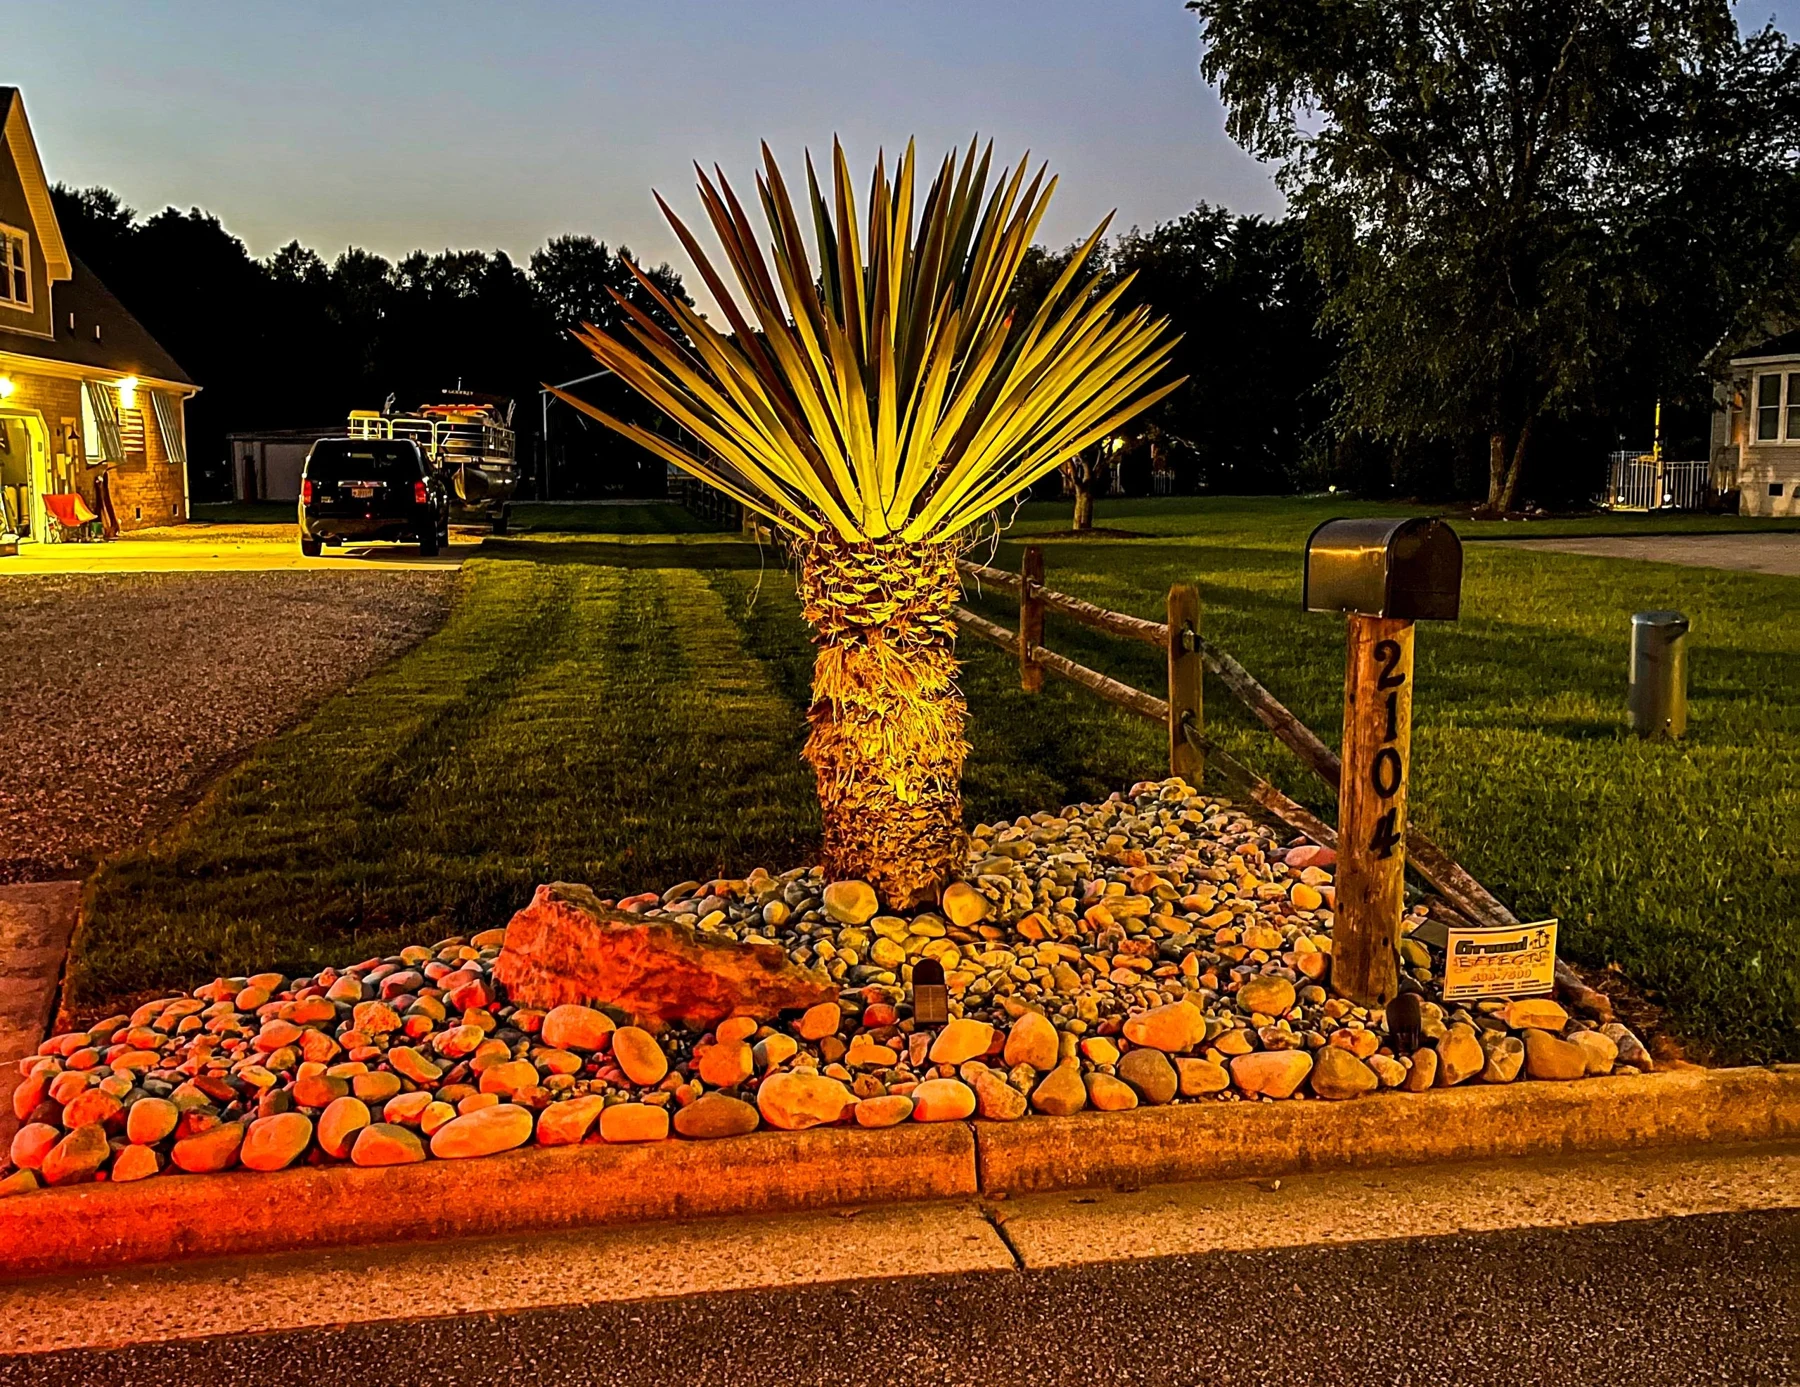
Path, step, landscape, and outdoor-living lighting improve visibility and highlight selected features. Fixture placement and utility planning are considered with the construction scope.
Path and step lighting
Landscape accents
Outdoor living illumination
Water features
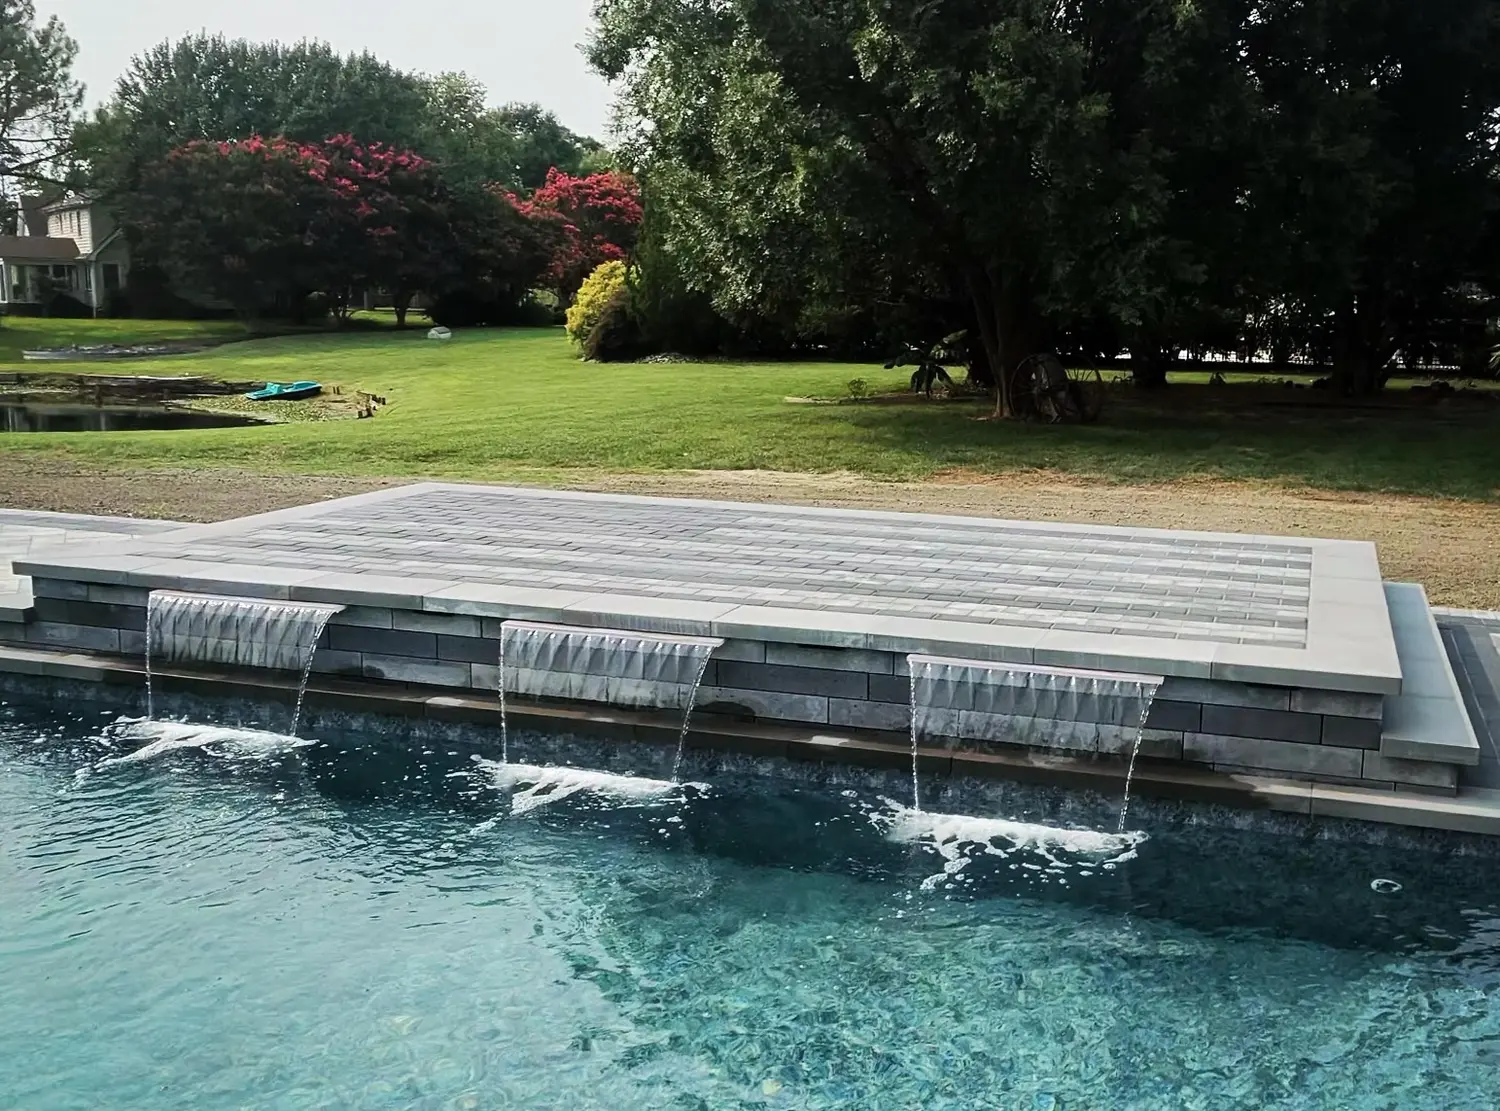
Poolside water accents, fountains, ponds, and landscape water features are planned with pumps, equipment access, water supply, and ongoing maintenance.
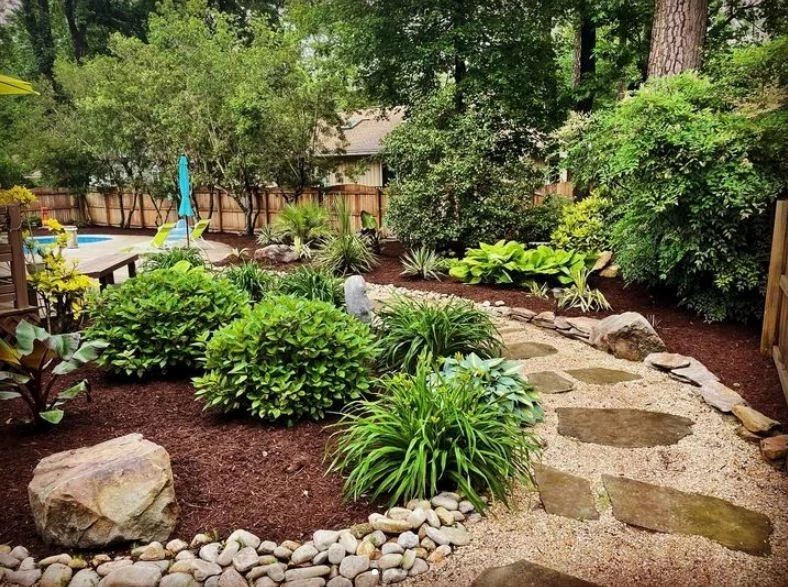
Planting beds, landscape installation, and rock gardens complete the outdoor plan. Plant selections consider local conditions, sun, soil, water needs, and mature growth.
Landscape installation, planting beds, and rock gardens
Locally appropriate plant selections
Edging and irrigation planning
Retaining & freestanding walls
Retaining walls manage changes in grade; freestanding and seating walls define outdoor areas. Site conditions, drainage, and structural requirements guide the wall design.
Retaining walls
Freestanding and seating walls
Grade transitions
Drainage & grading
Grading and drainage support the pool, patio, and surrounding landscape. Water movement, ground conditions, and existing drainage are assessed before selecting an approach.
Site grading
French drains, yard drains, and downspout routing
Drainage repair and replacement planning
Concrete resurfacing
Resurfacing can update an existing patio, walkway, or pool deck when the underlying concrete is suitable. Surface condition is assessed before discussing repairs, finishes, or replacement.
Patio and pool-deck surface updates
Walkway and concrete finish options
Repair versus replacement assessment
Compare fiberglass and concrete pools
Your priorities, site access, budget, and preferred layout help guide the choice.
Fiberglass versus concrete and gunite pools
Consideration
Fiberglass pools
Concrete / gunite pools
Construction
A factory-made shell is delivered and set into the prepared site.
A reinforced concrete shell is formed on site. Gunite is one concrete application method.
Shape & features
Choose from the manufacturer's available shapes, sizes, depths, and built-in features.
Greater flexibility for dimensions, shape, shelves, and integrated features, within site and engineering limits.
Project timing
Setting the shell can be quicker. Permits, access, utilities, decking, and weather still shape the full schedule.
On-site shell construction, curing, and finishing generally add time. The final schedule depends on the complete scope.
Surface & care
A smooth gelcoat surface still needs regular water balancing, cleaning, and equipment care.
Care depends on the chosen finish. Water balancing, cleaning, and eventual surface renewal should be part of the plan.
What to review
Delivery and crane access, the model's dimensions, finish options, and installation requirements.
The custom layout, finish, engineering, construction sequence, and ongoing maintenance expectations.
Costs and timelines are project-specific. Both options require site assessment, applicable approvals, proper installation, and ongoing care. Product availability and warranty terms are reviewed with your project scope.