Outdoor living
The pool is one part of the backyard. Plan the places to cook, gather, and unwind around it.
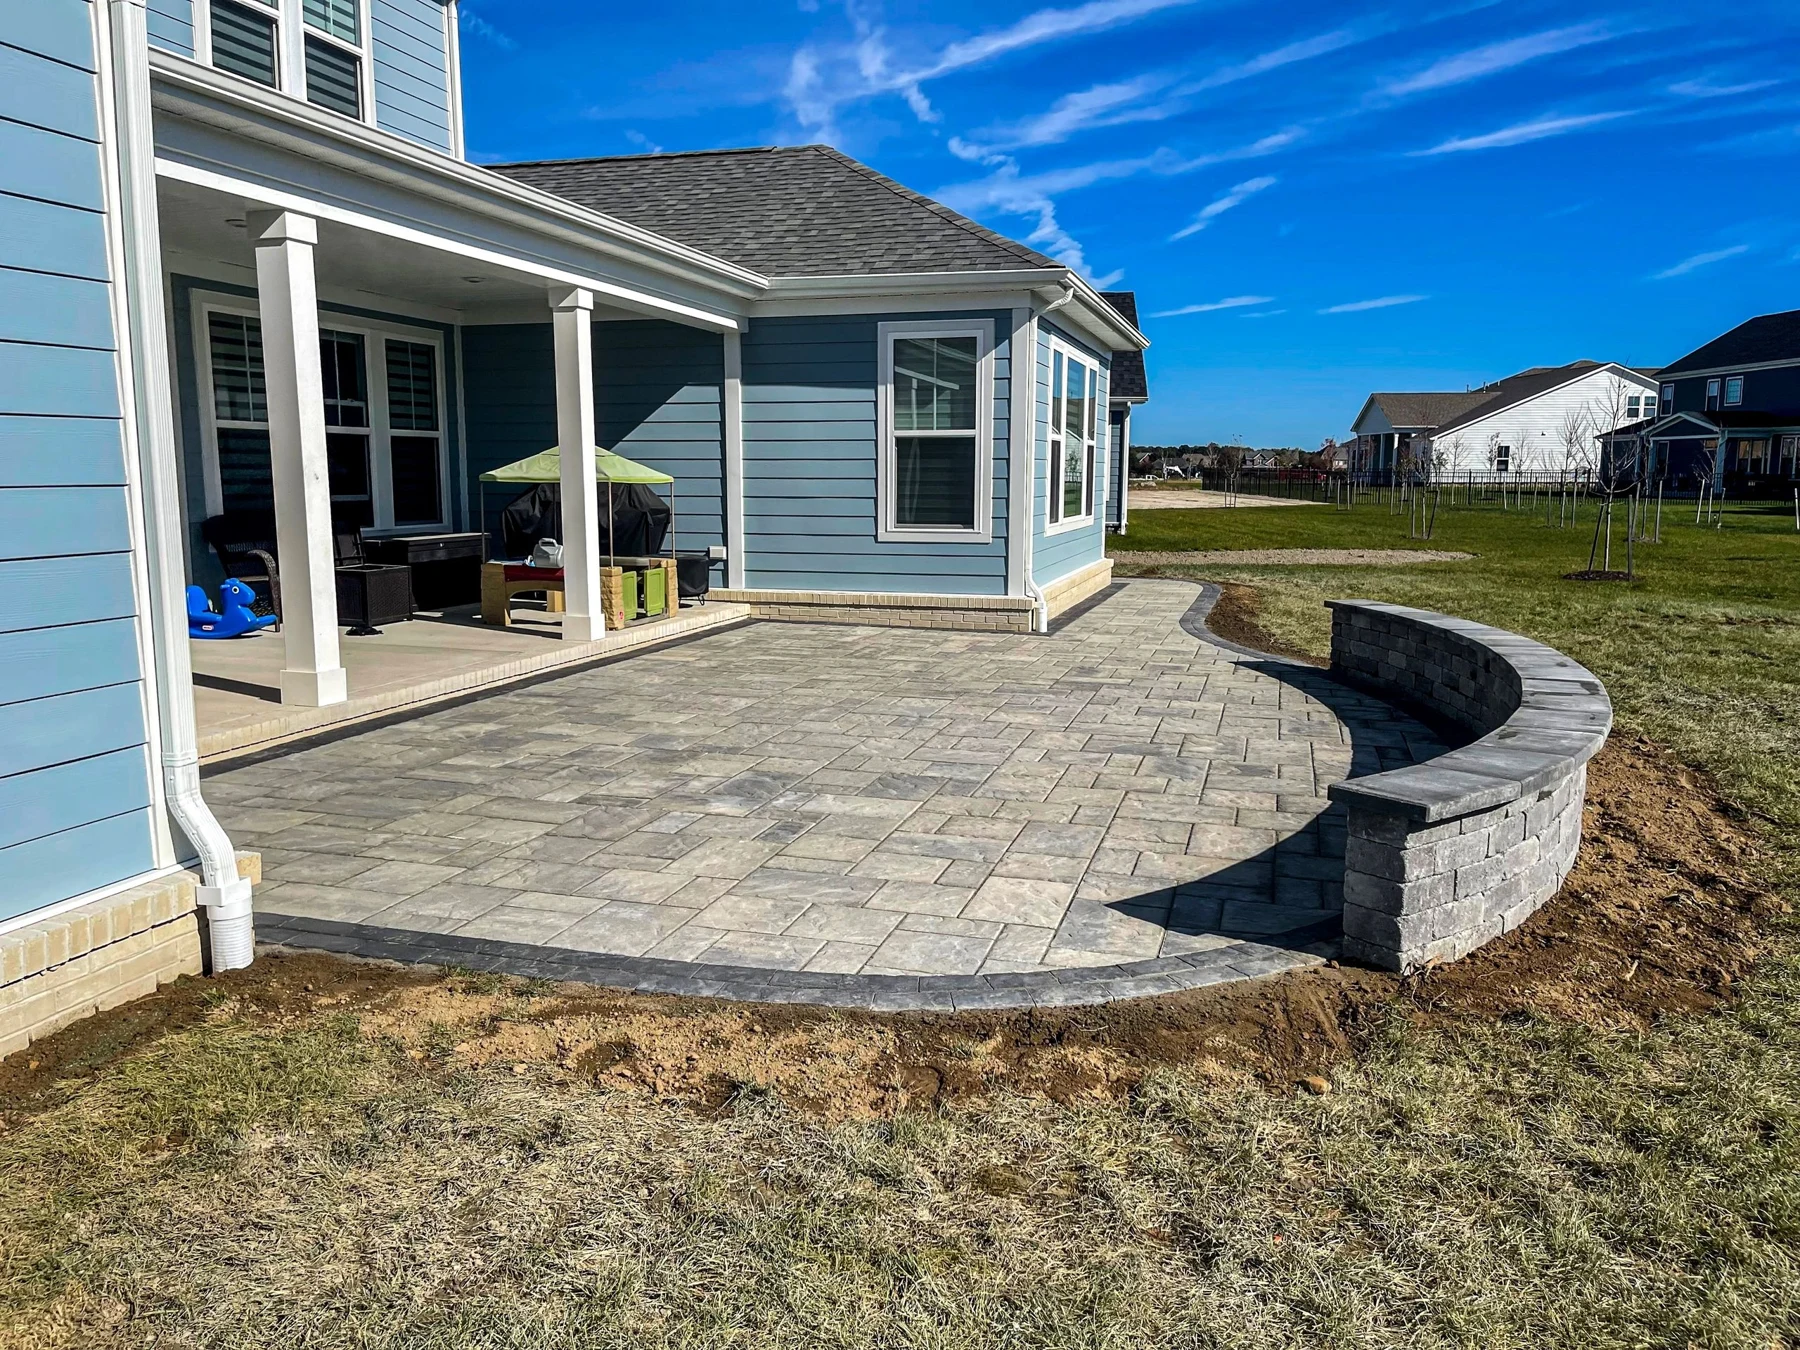
Patios and gathering areas
A patio should connect the house, pool, and places you use most. Think about everyday movement as well as the number of people you want to host.
- Paver patios and coordinated decking
- Dining and lounge areas
- Paths, steps, and transitions
Outdoor kitchens
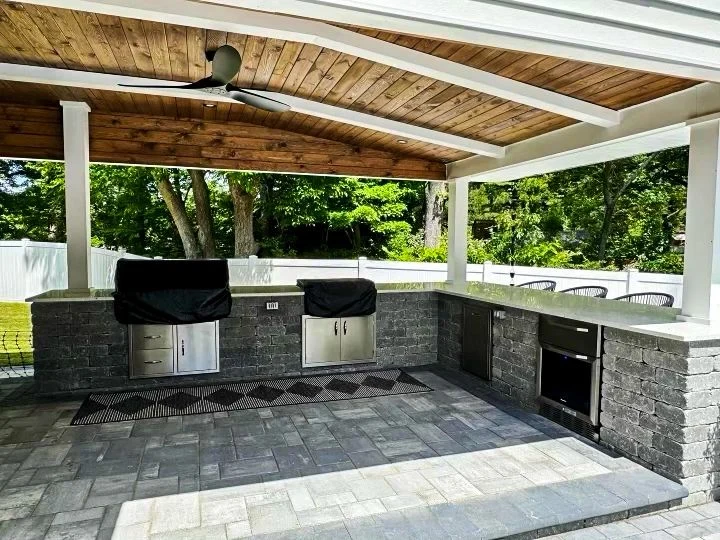
An outdoor kitchen can be as restrained as a built-in grill and useful counter space. Begin with what you will actually cook and how you will use it, then consider utilities, storage, and its relationship to the house.
- Grill and preparation space
- Seating and serving areas
- Utility needs reviewed during planning
Shade and outdoor lighting
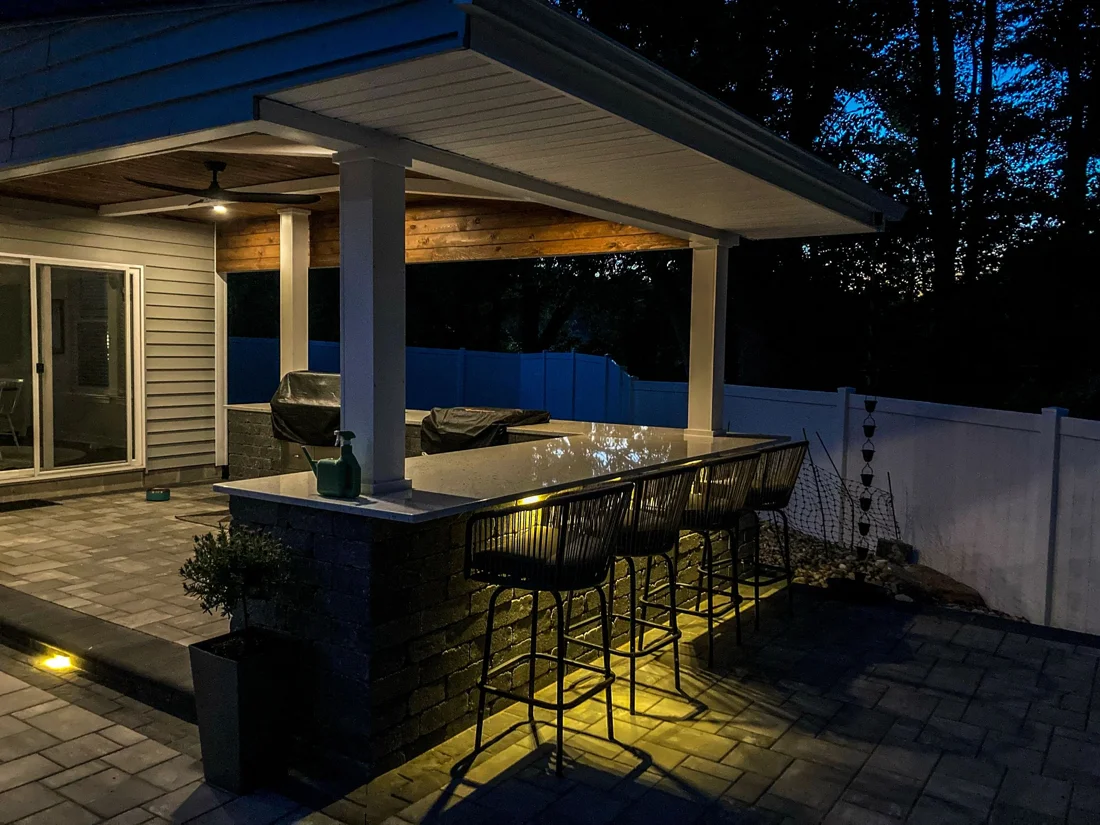
A pergola or covered area can define a place to sit. Lighting helps connect the different areas after sunset. These choices should fit the home and available yard, without filling every corner.
- Pergolas and covered gathering spaces
- Landscape and pathway lighting
- Room left open for play and planting
Discuss your project
Share your priorities and questions with the team. A site review helps confirm the scope and practical next steps.
Book a consult